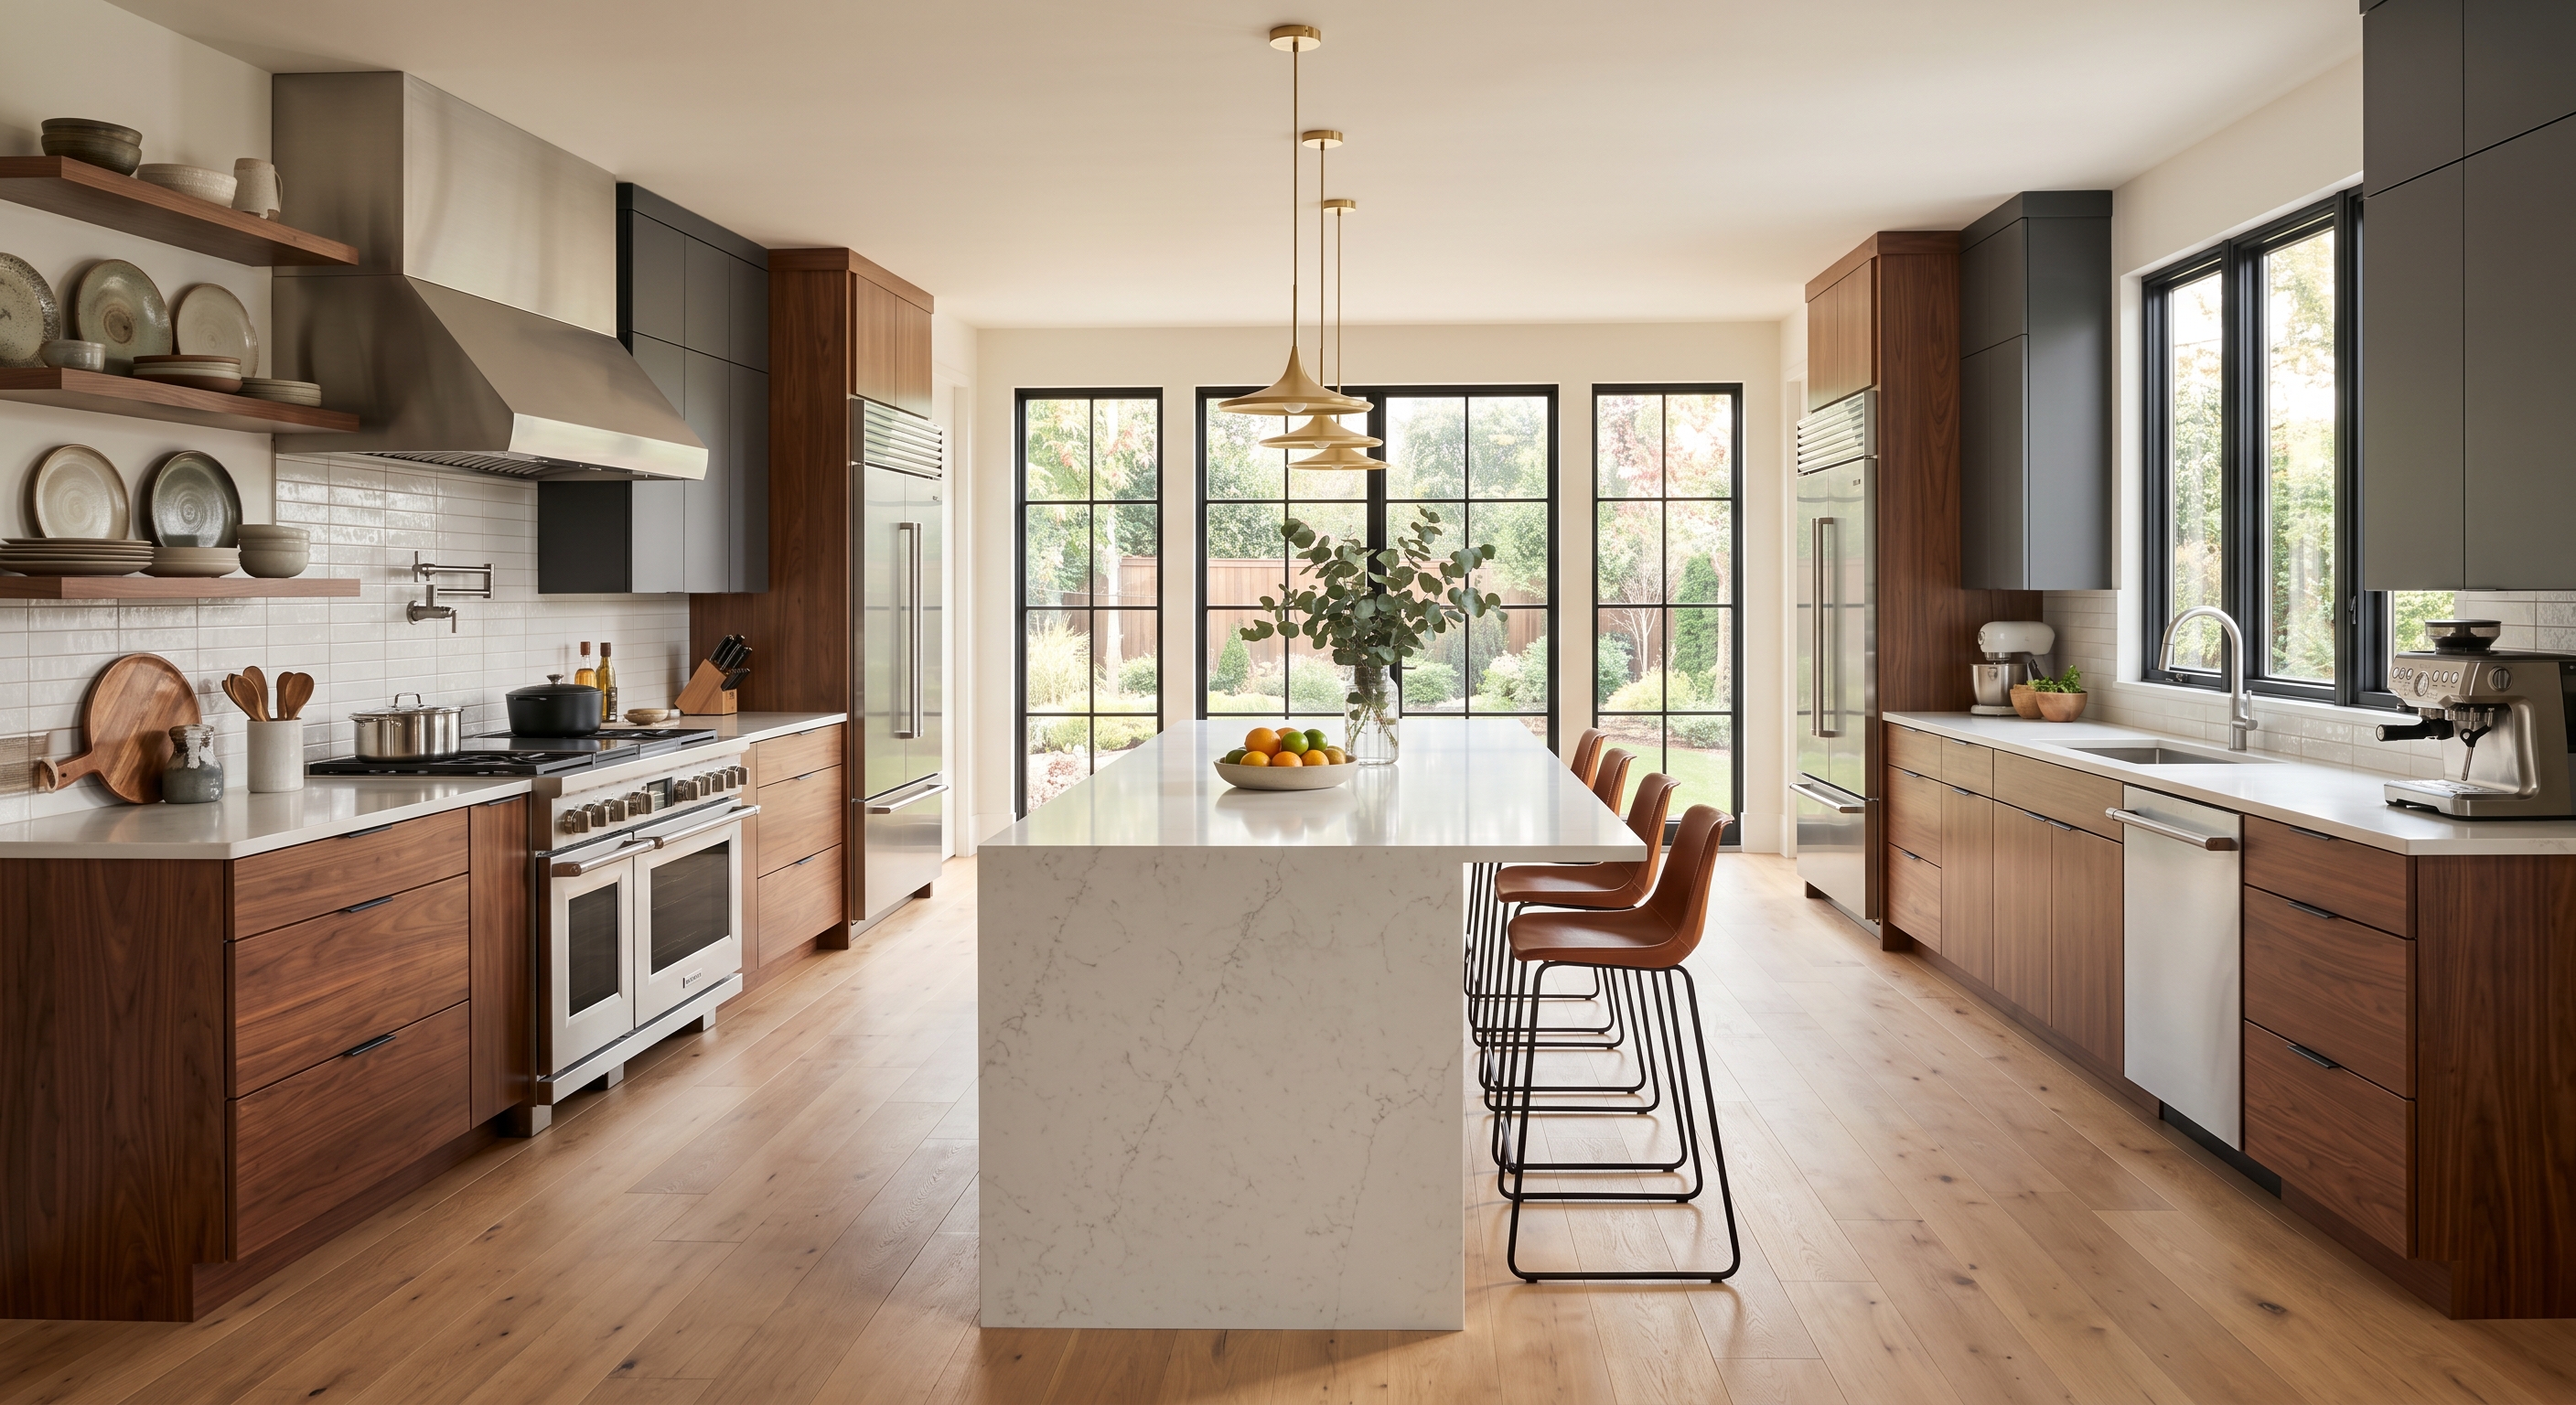
Remodeling your kitchen means upgrading appliances, cabinets, and layout to fit your daily life and budget. Whether you want a modern kitchen or a cozy family space, careful planning turns your vision into reality while preventing costly mistakes. The average kitchen remodel costs between $25,000 and $50,000, but a well-designed project can return up to 80% of that investment at resale. This guide covers budgets, timelines, DIY tips, and design trends to help you plan a successful renovation.
You’ll learn how to prioritize what matters most, avoid common mistakes, and make choices that improve your kitchen’s function and your home’s value.
At a Glance
Key Takeaways:
- The average kitchen remodel costs between $25,000 and $50,000, depending on scope and materials.
- A well-planned kitchen can recoup up to 80% of its cost at resale.
- Modern kitchens prioritize open layouts, smart storage, and energy-efficient appliances.
- DIY projects can save money, but some tasks (like electrical or plumbing) are best left to professionals.
- A realistic timeline for a full kitchen remodel ranges from 3 to 6 months.
Why Remodel Your Kitchen? Understanding the Benefits
Kitchens are the heart of the home, and a remodel changes how you use the space daily. Beyond appearance, renovations often fix issues like poor lighting, insufficient storage, or outdated layouts. A 2025 Houzz Kitchen Trends Report found that 72% of homeowners remodel primarily to improve function. Other key benefits include:
- Increased home value: Real estate professionals note that kitchens sell homes. A mid-range kitchen remodel can add up to 10% to your home’s value. Learn more about adding value with renovations.
- Enhanced safety: Updating old wiring, removing tripping hazards, or installing slip-resistant flooring prevents accidents.
- Better energy efficiency: Modern appliances and LED lighting reduce utility bills by up to 30%. Discover energy-saving kitchen upgrades.
- Improved daily life: A functional layout reduces stress by making cooking, cleaning, and entertaining easier.
How to Plan Your Kitchen Remodel: Step-by-Step
Starting without a plan often leads to delays, budget problems, and frustration. Follow these steps to keep your project on track:
1. Define Your Goals and Priorities
Ask what you want from your new kitchen. Do you need more counter space? Want a farmhouse sink or double oven? Separate essential upgrades from “nice-to-have” features:
- Must-haves: Updated plumbing, adequate lighting, durable countertops.
- Nice-to-haves: Wine fridge, smart appliances, custom cabinetry.
Tip: Create a vision board with photos of kitchens you love. Pinterest or Houzz make this easy.
2. Set a Realistic Budget
The cost varies by scope, location, and materials. Here’s a breakdown of average costs (in USD) for 2026:
| Scope | Low-End Cost | Mid-Range Cost | High-End Cost |
|---|---|---|---|
| Cosmetic updates (paint, hardware, lighting) | $5,000 – $10,000 | $10,000 – $20,000 | $20,000+ |
| Layout changes (moving walls, relocating plumbing) | $15,000 – $25,000 | $25,000 – $40,000 | $40,000+ |
| Full gut renovation (new cabinets, appliances, flooring) | $25,000 – $40,000 | $40,000 – $75,000 | $75,000+ |
Set aside 10–20% of your budget for surprises. Use this free renovation budget template to get started.
3. Choose Between DIY and Professional Help
Deciding between DIY and hiring pros depends on your skills, time, and budget. Here’s a quick guide:
DIY-friendly tasks:
- Painting walls and cabinets
- Installing peel-and-stick backsplash
- Updating cabinet hardware
- Assembling and installing pre-fabricated cabinets (if you’re handy)
- Laying vinyl or laminate flooring
Leave to the pros:
- Electrical work (installing new outlets, wiring for appliances)
- Plumbing (moving sinks, installing new pipes)
- Structural changes (removing walls, adding windows)
- Gas line installations
- Custom cabinetry installation
For more details, read 5 Renovation Tasks Homeowners Can Safely DIY.
4. Design Your Layout
A good layout maximizes efficiency and comfort. The classic kitchen work triangle (sink, stove, and refrigerator) remains useful, but modern kitchens often favor open-concept designs and multi-functional spaces. Consider these popular layouts:
| Layout | Best For | Pros | Cons |
|---|---|---|---|
| Galley | Small spaces, efficiency | Maximizes storage and workflow | Can feel cramped; limited seating |
| L-Shaped | Open-concept homes, multi-functional spaces | Flexible, good for entertaining | Limited space for islands |
| U-Shaped | Large families, heavy cooking | Ample storage and counter space | Can feel enclosed |
| Island | Open-concept homes, social cooking | Extra prep space, seating area | Requires ample square footage |
Tip: Use free online kitchen planners like SketchUp or RoomSketcher to visualize your design before making changes.
5. Select Materials and Finishes
Choosing materials is exciting but can drive up costs if you’re not careful. Focus on high-impact areas first. Here’s a quick guide to popular materials:
Countertops:
- Quartz: Low-maintenance, durable, and stain-resistant. Costs $50–$120 per sq. ft.
- Granite: Natural stone with unique patterns. Costs $40–$100 per sq. ft.
- Laminate: Budget-friendly and versatile. Costs $20–$50 per sq. ft.
- Butcher block: Warm, rustic look. Costs $30–$70 per sq. ft.
Cabinets:
- Solid wood: Durable and timeless but expensive. Costs $500–$1,500 per linear foot.
- MDF (Medium-Density Fiberboard): Affordable and customizable. Costs $300–$800 per linear foot.
- Plywood: Balances cost and durability. Costs $400–$1,000 per linear foot.
For more on countertops, read Countertop Materials: A Complete Comparison Guide.
6. Hire the Right Professionals
If you’re working with contractors, designers, or architects, vet them thoroughly. Look for:
- Licenses and insurance: Ensure they’re licensed in your area and carry liability insurance.
- Portfolio and references: Ask for examples of past projects and contact former clients.
- Clear contracts: Get everything in writing, including timelines, payment schedules, and warranties.
- Communication style: Choose someone who listens and explains processes clearly. Learn how to communicate effectively.
Tip: Get at least three quotes before deciding. This helps you compare pricing and spot outliers.
7. Plan for the Unexpected
Surprises happen, even with careful planning. Common issues include:
- Hidden water damage behind walls
- Outdated electrical wiring not up to code
- Asbestos or lead paint in older homes
- Structural issues (e.g., uneven floors)
Set aside an extra 10–20% of your budget for unforeseen expenses. If you find major issues, prioritize safety and structural integrity over aesthetics.
How Much Does a Kitchen Remodel Cost? Breaking Down the Numbers
Cost depends on location, materials, and whether you’re updating or gutting the space. Here’s where your money typically goes:
Average Cost by Category (2026)
| Category | Low-End Cost | Mid-Range Cost | High-End Cost |
|---|---|---|---|
| Cabinets | $3,000 – $8,000 | $8,000 – $15,000 | $15,000+ |
| Countertops | $1,500 – $4,000 | $4,000 – $10,000 | $10,000+ |
| Appliances | $2,000 – $5,000 | $5,000 – $10,000 | $10,000+ |
| Flooring | $1,000 – $3,000 | $3,000 – $7,000 | $7,000+ |
| Labor | $5,000 – $10,000 | $10,000 – $20,000 | $20,000+ |
| Lighting | $500 – $1,500 | $1,500 – $3,000 | $3,000+ |
| Plumbing | $1,000 – $3,000 | $3,000 – $6,000 | $6,000+ |
| Electrical | $1,000 – $2,500 | $2,500 – $5,000 | $5,000+ |
A mid-range kitchen remodel in North America might cost around $50,000, with the largest expenses going toward cabinets ($10,000), countertops ($6,000), and labor ($12,000). In Europe, a high-end remodel could exceed €80,000 due to premium materials and labor costs.
Cost-Saving Tips Without Sacrificing Quality
Remodeling on a budget doesn’t mean cutting corners. Try these strategies to save money without sacrificing durability or style:
- Reface or repaint cabinets: Instead of replacing them entirely, consider refacing or repainting. This can save up to 50% compared to new cabinetry. Learn more about cabinet refacing.
- Shop for appliances during sales: Holiday weekends like Black Friday or Memorial Day often feature deep discounts.
- Choose laminate or quartz over granite: Both are durable and more affordable than natural stone.
- Keep the existing layout: Moving plumbing or electrical lines is expensive. Stick to the current footprint if possible.
- DIY demolition: Tearing out old cabinets and flooring yourself can save hundreds in labor costs.
For more ways to stretch your budget, read Cost-Effective Strategies for Large-Scale Renovations.
How Long Does a Kitchen Remodel Take? Setting Realistic Expectations
A kitchen remodel is a marathon, not a sprint. The timeline depends on project scope, material availability, and potential delays like supply chain issues or weather. Here’s a general breakdown:
Typical Kitchen Remodel Timeline
| Phase | Duration | Notes |
|---|---|---|
| Planning and Design | 4–8 weeks | Includes budgeting, hiring contractors, and finalizing plans. |
| Permits | 2–6 weeks | Varies by location and project complexity. |
| Demolition | 1–3 days | Can be DIY if you’re comfortable with mess and safety. |
| Plumbing and Electrical | 1–3 weeks | May require inspections before proceeding. |
| HVAC and Structural Work | 1–4 weeks | Includes ventilation updates or wall removal. |
| Drywall and Painting | 1–2 weeks | Allows for drying time between coats. |
| Flooring | 3–7 days | Hardwood flooring may take longer to install and cure. |
| Cabinets | 2–4 weeks | Custom cabinets may take longer than pre-fabricated options. |
| Countertops | 2–4 weeks | Stone countertops often require custom fabrication. |
| Appliances and Fixtures | 1–2 weeks | Delivery times vary; order early to avoid delays. |
| Final Touches | 1–2 weeks | Includes backsplash, lighting, and hardware installation. |
| Total | 3–6 months | Full gut renovations may take longer. |
Factors that can extend your timeline include:
- Custom cabinetry or countertops with long lead times
- Material shortages (e.g., quartz or hardwood during peak seasons)
- Weather delays (for outdoor renovations or deliveries)
- Permitting backlogs in your area
- Unexpected structural issues (e.g., water damage or outdated wiring)
For more tips on planning your timeline, read What Really Affects Your Renovation Timeline.
DIY Kitchen Remodel Ideas: What You Can Tackle Yourself
Many homeowners save thousands by handling some tasks themselves. Here are DIY-friendly ideas to inspire your project:
1. Paint Cabinets or Walls
Fresh paint transforms your kitchen in a weekend. For cabinets, use a high-quality primer and paint designed for wood or laminate surfaces. Chalk paint offers a matte, vintage look. For walls, choose an eggshell or satin finish for durability and easy cleaning.
Tip: Light colors make small kitchens feel larger, while bold hues can create a statement wall. Test paint colors in different lighting before committing.
2. Update Hardware
Swapping old cabinet knobs and drawer pulls modernizes your kitchen inexpensively. Choose finishes that complement your appliances, such as brushed nickel, matte black, or brass. Find options at home improvement stores or online retailers like Wayfair or Amazon.
3. Install Peel-and-Stick Backsplash
Peel-and-stick tiles are affordable, easy to install, and removable without damaging walls. They mimic subway tile, marble, or mosaic designs. Just ensure your walls are clean and smooth before applying.
4. Add Open Shelving
Replace upper cabinets with open shelving for a lighter feel. Use reclaimed wood or pre-cut shelves for a rustic or modern look. Display dishes or decorative items to personalize your space. Keep in mind that open shelving requires more frequent cleaning.
5. Update Lighting Fixtures
Old fixtures make kitchens feel dated. Replace them with pendant lights, under-cabinet lighting, or a statement chandelier. For a budget upgrade, try LED retrofit kits. Learn how to update light fixtures yourself.
6. Refresh Flooring
Vinyl plank flooring mimics hardwood or tile at a fraction of the cost. It’s waterproof, durable, and easy to install with a click-lock system. Alternatively, refinish existing hardwood floors or stain and seal them for a fresh look.
7. Build a Kitchen Island
A movable kitchen island adds counter space and storage. Use pre-fabricated cabinets or repurpose furniture like a vintage dresser or butcher block table. Add wheels for mobility or secure it in place with brackets.
Modern Kitchen Design Trends for 2026
Kitchen design in 2026 focuses on sustainability, technology, and multi-functional spaces. Here’s what’s popular this year:
1. Open-Concept Layouts
Open-concept kitchens remain dominant, blending cooking, dining, and living areas. This design encourages socializing and makes small spaces feel larger. Features include:
- Large kitchen islands with seating
- Glass or open shelving
- Minimal upper cabinetry for an airy feel
2. Sustainable Materials
Eco-conscious homeowners choose sustainable materials like bamboo flooring, recycled glass countertops, and reclaimed wood cabinets. These options reduce environmental impact while adding unique character. Look for certifications like FSC for wood products.
3. Smart Kitchens
Technology turns kitchens into high-tech hubs. Smart appliances like refrigerators with touchscreens, voice-activated faucets, and induction cooktops are becoming mainstream. These features add convenience and improve energy efficiency. For example, smart ovens can preheat remotely and adjust cooking based on food temperature.
4. Bold Colors and Textures
2026 embraces color and texture. While white kitchens remain timeless, homeowners add pops of color through cabinetry, backsplashes, or appliances. Popular hues include deep blues, emerald greens, and warm terracotta. Textured finishes like matte, hammered, or wood grain are also trending.
5. Multi-Functional Islands
Kitchen islands are becoming the heart of the home. Features like built-in sinks, wine coolers, or mini appliances (like a microwave drawer) are popular. Some islands double as breakfast bars or homework stations.
6. Mixed Metals and Finishes
Mixing metals like brass, stainless steel, and matte black creates a curated look. For example, pair brass cabinet hardware with a stainless steel sink and matte black appliances for a modern, eclectic vibe.
7. Aging-in-Place Features
More homeowners plan to stay in their homes long-term, so aging-in-place renovations are rising. Features include:
- Pull-out shelves and drawers
- Lever-style cabinet handles
- Non-slip flooring
- Walk-in pantries
- Adjustable-height countertops
For more inspiration, read The Latest Trends in Kitchen Design for 2025.
Should You Replace or Reface Your Kitchen Cabinets?
Cabinets are expensive, but replacement isn’t always necessary. Cabinet refacing offers a fresh look without the cost of new cabinetry. Here’s how to decide:
Cabinet Refacing: Pros and Cons
Pros:
- Costs 30–50% less than replacing cabinets
- Environmentally friendly (no need to discard old cabinets)
- Quicker installation (typically 3–5 days)
- Customizable finishes and styles
Cons:
- Doesn’t address layout issues (e.g., lack of storage)
- Limited to changing doors and drawer fronts
- May not last as long as new cabinets
Cabinet Replacement: Pros and Cons
Pros:
- Allows for custom layouts and storage solutions
- Longer lifespan (20+ years with proper care)
- Can address structural issues (e.g., sagging shelves)
Cons:
- More expensive (typically $5,000–$15,000 for mid-range cabinets)
- Longer installation time (2–4 weeks)
- Generates more waste
Cost Comparison
| Option | Average Cost | Labor Cost | Timeframe |
|---|---|---|---|
| Refacing | $4,000 – $10,000 | $1,500 – $3,000 | 3–5 days |
| Replacement | $8,000 – $20,000 | $2,000 – $5,000 | 2–4 weeks |
For more details, read Cabinet Refacing Vs Replacing: Which Makes Sense For Your Kitchen.
How to Install Kitchen Cabinets: DIY or Professional?
Installing cabinets is labor-intensive and requires precision. Some homeowners tackle it themselves, while others hire pros. Here’s what to consider:
DIY Cabinet Installation: What to Expect
Installing cabinets yourself saves $2,000–$5,000 in labor but demands patience. Here’s the process:
- Measure and plan: Ensure cabinets fit and align with your layout. Use a level and measuring tape.
- Assemble cabinets: Follow manufacturer instructions carefully.
- Install upper cabinets first: Start with upper cabinets, using a helper to hold them in place while securing to the wall. Use shims to ensure they’re level.
- Hang lower cabinets: Lower cabinets are heavier, so enlist help to lift them into place. Secure them to the wall and to each other.
- Adjust doors and drawers: Once installed, adjust hinges and drawer slides for smooth operation.
Pros of DIY:
- Cost savings
- Full control over the process
- Learning a new skill
Cons of DIY:
- Time-consuming (can take 1–2 weeks for a full kitchen)
- Risk of mistakes (e.g., uneven cabinets, misaligned doors)
- Physical labor (cabinets are heavy!)
Professional Cabinet Installation: What to Expect
Hiring a pro ensures correct and efficient installation. Look for:
- Licensed and insured: Protects you from liability in case of accidents.
- Portfolio and references: Ask for examples of past work and contact former clients.
- Clear contract: Includes timelines, payment schedules, and warranties.
- Guaranteed workmanship: Many pros offer installation warranties.
Pros of hiring a pro:
- Faster installation (typically 3–5 days)
- Higher quality results
- Warranty protection
Cons of hiring a pro:
- Higher cost ($2,000–$5,000 for labor)
- Less control over the process
For more tips, read Installing Kitchen Cabinets: DIY or Professional.
Financing Your Kitchen Remodel: Loan Options Explained
A kitchen remodel is a major investment, but several financing options exist. Here are the most common:
1. Home Equity Loan
A home equity loan lets you borrow against your home’s equity. These loans have fixed interest rates and repayment terms of 5–15 years. The amount depends on your home’s value and remaining mortgage balance.
Pros:
- Fixed interest rates
- Lower interest than personal loans or credit cards
- Tax-deductible interest (consult a tax advisor)
Cons:
- Risk of losing your home if you default
- Closing costs and fees
2. Home Equity Line of Credit (HELOC)
A HELOC works like a credit card, letting you borrow up to a limit during a draw period (typically 10 years). You pay interest only on the amount borrowed, with repayment terms up to 20 years.
Pros:
- Flexible borrowing and repayment
- Lower interest than personal loans
- Interest may be tax-deductible
Cons:
- Variable interest rates (can increase over time)
- Risk of losing your home if you default
- Some lenders charge annual fees
3. Personal Loan
Personal loans are unsecured, meaning no collateral is required. They have fixed interest rates and repayment terms of 2–7 years. Loan amounts range from $1,000 to $100,000, depending on your credit score.
Pros:
- No collateral required
- Fixed interest rates
- Funds disbursed quickly (often within a week)
Cons:
- Higher interest than home equity loans
- Shorter repayment terms
- Monthly payments may be higher
4. Credit Cards
Using a credit card for smaller projects (under $10,000) can be convenient, especially with a 0% APR introductory offer. However, interest rates can spike after the promotional period, making this risky for larger projects.
Pros:
- Quick access to funds
- Potential rewards or cashback
Cons:
- High interest after promotional period
- Risk of accumulating debt
5. Cash-Out Refinance
With a cash-out refinance, you replace your mortgage with a new one for a higher amount and receive the difference in cash. This works best for homeowners with significant equity and strong credit.
Pros:
- Potentially lower interest than other loan types
- Longer repayment terms
Cons:
- Closing costs and fees
- Extends your mortgage term
- Risk of losing your home if you default
For more details, read Financing Your Renovation: Loan Options Explained.
Common Kitchen Remodel Mistakes to Avoid
Even well-planned remodels can go wrong without careful attention. Here are common mistakes and how to avoid them:
1. Skimping on the Budget
Underestimating costs leads to overspending. Always include a 10–20% contingency fund for surprises. Labor and materials often cost more than expected.
2. Ignoring the Work Triangle
The work triangle (sink, stove, refrigerator) is a key design principle. Ignoring it creates a frustrating layout. Keep the total distance between these three points between 12 and 26 feet for efficiency.
3. Choosing Trendy Over Timeless
Trendy materials or colors can date your kitchen quickly. Choose classic elements like subway tile or shaker cabinets, and add trendy touches through easily replaceable items like lighting or hardware.
4. Sacrificing Storage
Focus on aesthetics can lead to forgetting function. Ensure your kitchen has enough storage with features like pull-out shelves, lazy Susans, and deep drawers.
5. Skipping the Lighting Plan
Good lighting is essential for function and ambiance. Avoid relying on a single overhead light. Instead, layer lighting with:
- Task lighting: Under-cabinet lights, pendant lights over the island.
- Ambient lighting: Ceiling fixtures, recessed lights.
- Accent lighting: LED strips, display lighting for open shelving.
6. Not Planning for Appliances
Appliances affect your kitchen’s function. Measure carefully and choose appliances that fit your layout. For example, a double oven needs extra clearance, and a refrigerator’s swing radius must be considered.
7. DIYing Electrical or Plumbing
Electrical and plumbing work can be dangerous and may not meet local codes if done by non-professionals. Mistakes lead to costly repairs or safety hazards. When in doubt, hire a pro.
How to Increase Your Home’s Value with a Kitchen Remodel
A well-executed kitchen remodel boosts your home’s resale value. According to the Remodeling 2025 Cost vs. Value Report, mid-range kitchen remodels recoup about 71% of their cost at resale, while upscale remodels recoup around 59%. Here’s how to maximize ROI:
1. Focus on Mid-Range Upgrades
Luxury upgrades like high-end appliances or custom cabinetry may not add as much value as mid-range options. Choose features that appeal to the broadest range of buyers:
- Quartz or granite countertops
- Hardwood or luxury vinyl flooring
- Shaker-style cabinets
- Energy-efficient appliances
2. Keep the Layout Functional
Buyers prioritize kitchens with efficient layouts. Avoid overly unique designs that may not appeal to future owners. Stick to classic layouts like L-shaped or U-shaped kitchens.
3. Update Lighting and Fixtures
Modern lighting transforms your kitchen. Replace outdated fixtures with pendant lights, under-cabinet lighting, or a statement chandelier. Choose timeless finishes like brushed nickel or matte black.
4. Add Smart Features
Smart appliances and lighting systems are growing in popularity. Features like touchless faucets, smart refrigerators, or voice-activated lighting can make your kitchen stand out.
5. Maximize Storage
Ample storage is a top priority for homebuyers. Include pull-out shelves, deep drawers, and walk-in pantries to make your kitchen more appealing.
6. Choose Neutral Colors
Neutral palettes appeal to a wider audience than bold colors. Opt for white, gray, or beige cabinets and counters, then add color through accessories like backsplash tile or dishware.
For more tips, read How to Add Value to Your Home with Strategic Renovations.
Kitchen Remodel Checklist: Your Step-by-Step Guide
Use this checklist to stay organized and avoid missing steps during your remodel:
Before the Remodel
- Set a budget: Determine how much you can spend and allocate funds to each category (cabinets, countertops, labor, etc.).
- Create a timeline: Work backward from your completion date to schedule each phase.
- Hire professionals: Get quotes from at least three contractors, designers, or architects. Check references and licenses.
- Order materials: Purchase cabinets, countertops, appliances, and flooring early to avoid delays.
- Obtain permits: Check with your local building department to determine required permits.
- Clear the space: Remove dishes, appliances, and decor. Cover furniture and floors to protect them from dust and debris.
- Plan for meals: Set up a temporary kitchen elsewhere to make cooking easier during the remodel.
During the Remodel
- Communicate regularly: Schedule weekly check-ins with your contractor to address concerns and track progress.
- Inspect work: Visit the site frequently to ensure quality and catch mistakes early.
- Store materials safely: Keep cabinets and countertops in a dry, secure location until installation.
- Troubleshoot issues: Address problems immediately to avoid costly delays.
After the Remodel
- Final inspection: Walk through the space with your contractor to identify any touch-ups needed.
- Deep clean: Remove dust and debris from all surfaces before moving items back in.
- Organize: Arrange dishes, pantry items, and cookware to maximize storage efficiency.
- Enjoy your new kitchen!
FAQs About Kitchen Remodeling
What is the average cost of a kitchen remodel in 2026?
The average cost ranges from $25,000 to $75,000, depending on scope and materials. Cosmetic updates typically cost $5,000–$20,000, while full gut renovations can exceed $75,000. Location, labor, and materials also affect the final price.
How long does a kitchen remodel take?
A full kitchen remodel typically takes 3 to 6 months from planning to completion. Smaller projects, like cosmetic updates or cabinet refacing, can finish in 2–4 weeks. Delays like material shortages or permitting issues can extend the timeline.
Should I DIY my kitchen remodel or hire professionals?
DIY works for small, cosmetic updates like painting, updating hardware, or installing peel-and-stick backsplash. Tasks involving electrical, plumbing, or structural changes are best left to professionals for safety and code compliance. Most homeowners benefit from hiring a contractor for a full gut renovation.
What are the latest kitchen design trends for 2026?
Top trends include open-concept layouts, sustainable materials, smart kitchens, bold colors and textures, multi-functional islands, mixed metals and finishes, and aging-in-place features. Homeowners also embrace minimalist designs with maximalist accents, like colorful appliances or patterned tile.
How can I save money on my kitchen remodel?
Save without sacrificing quality by refacing or repainting cabinets instead of replacing them, shopping for appliances during sales, choosing laminate or quartz countertops over granite, keeping the existing layout, and tackling DIY projects like demolition or painting. Set aside a contingency fund for surprises.
What should I prioritize in a kitchen remodel?
Prioritize function, storage, and durability. Focus on the work triangle (sink, stove, refrigerator), ample storage solutions, and high-quality materials that last. A beautiful kitchen is useless if it’s not practical to use daily.
How do I choose between cabinet refacing and replacement?
Choose refacing if you like your current layout and cabinet boxes but want a new look. It’s cost-effective and eco-friendly, costing $4,000–$10,000. Opt for replacement if you need custom storage solutions, want to change the layout, or have damaged cabinet boxes. Replacement costs $8,000–$20,000.
What are the most cost-effective countertop materials?
Laminate and quartz are among the most cost-effective. Laminate costs $20–$50 per sq. ft. and comes in many colors and patterns, while quartz costs $50–$120 per sq. ft. and offers durability and low maintenance. Both are cheaper than natural stone like granite or marble.
How can I make my kitchen more energy-efficient?
Choose ENERGY STAR-rated appliances, install LED lighting, use a programmable thermostat, add insulation to walls and windows, and opt for water-efficient faucets and dishwashers. These upgrades reduce utility bills by up to 30% and lower your carbon footprint.
What permits do I need for a kitchen remodel?
Required permits vary by location and project scope. Common permits include electrical, plumbing, and building permits. Always check with your local building department for code compliance. Your contractor can often handle the permitting process.